
Flood Vents and Sealed Crawl Spaces: Why Hamptons and East End Homes in a Flood Zone Need Them, and How to Condition the Crawl Space Without Breaking the Rules
By Bayron Alvarez, NYS Licensed Mold Assessor (#25-671AE-SHMO) and NYS Licensed Home Inspector (#16000145204) — Casablanca Environmental & Building Diagnostics, Southampton, NY
Much of the waterfront on the East End sits in a mapped flood zone, and many of those houses sit on crawl spaces. Over the last decade, closing and conditioning crawl spaces has become standard advice for controlling summer humidity and the mold that comes with it. In a flood zone, the way it is often done is a mistake: the foundation vents get foamed over, blocked, or replaced with sealed panels. Those openings are not ordinary vents. In a flood zone they are required flood openings, and sealing them breaks the flood code, can cost you the flood insurance discount, and leaves the foundation walls to take the full pressure of floodwater. This post explains the flood zones out here, what the code requires below the flood elevation, what goes wrong when a crawl space is sealed, and how insulated flood vents let you condition the space and stay compliant.
Summary
Much of the East End waterfront is in an AE, VE, or Coastal A flood zone, and since December 31, 2025, New York's Uniform Code also applies flood-resistant construction rules in the shaded X, 500-year zone, with a Required Flood Elevation of the base flood elevation plus 2 feet, plus 18 inches near tidal water. A crawl space in an AE zone is allowed below that elevation only if floodwater can enter and leave on its own: at least two openings on different walls, within one foot of grade, providing one square inch of open area per square foot of crawl space, or certified engineered openings. VE zones do not allow crawl spaces at all. Sealing those openings to condition the crawl space breaks the flood rules, can cost the Risk Rating 2.0 flood openings discount, puts the foundation walls at risk, and traps water that does get in. Insulated flood vents, engineered openings with an ICC-ES report and a float-released insulated door, let the crawl space be closed and conditioned and still meet the code, provided the insulation and equipment below the flood elevation are suited to a flood zone.
The flood zones on the East End
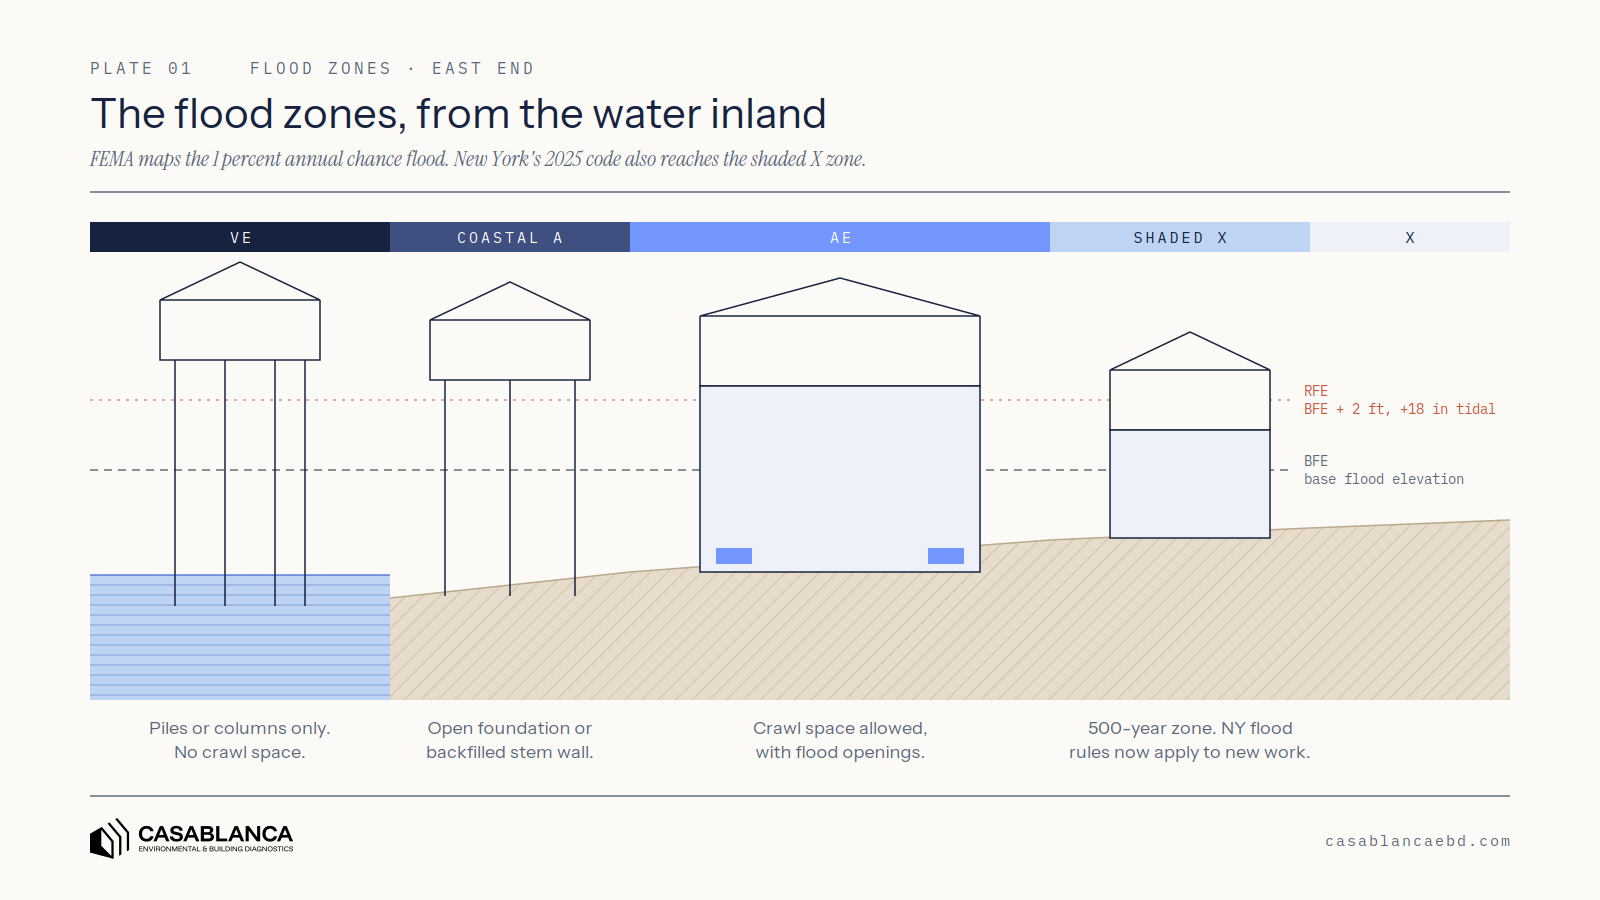
FEMA's Flood Insurance Rate Maps divide the coast into zones by the kind of flooding expected in the 1 percent annual chance flood, the "100-year" flood. On the East End, four matter most:
AE zones cover most of the low ground along the bays, harbors, and creeks. Floodwater rises and falls without significant waves. Crawl space foundations with perimeter walls are allowed here, with flood openings.
VE zones cover the ocean shoreline and exposed bay shorelines where waves of 3 feet or more are expected. The code does not allow a crawl space here: the house goes on piles or columns, and anything enclosed below it has to be breakaway walls.
Coastal A zones sit between the two, where waves are smaller but still damaging. The code treats their foundations like V zones: open foundations on piles or columns, or stem walls backfilled solid to the floor above. A crawl space with perimeter walls is not permitted in new construction here either.
Shaded X zones are the 0.2 percent annual chance, "500-year," floodplain. Since December 31, 2025, New York's Uniform Code applies its flood-resistant construction requirements in these zones as well, for new construction and work regulated by the code.
The 2025 Uniform Code also sets a Required Flood Elevation: the base flood elevation plus 2 feet of freeboard, plus an additional 18 inches for sea level rise in areas adjacent to tidal waters. On the East End, that describes most of the waterfront. Look up your zone on FEMA's Flood Map Service Center, and find the elevations on your elevation certificate if you have one.
What the code requires below the flood elevation
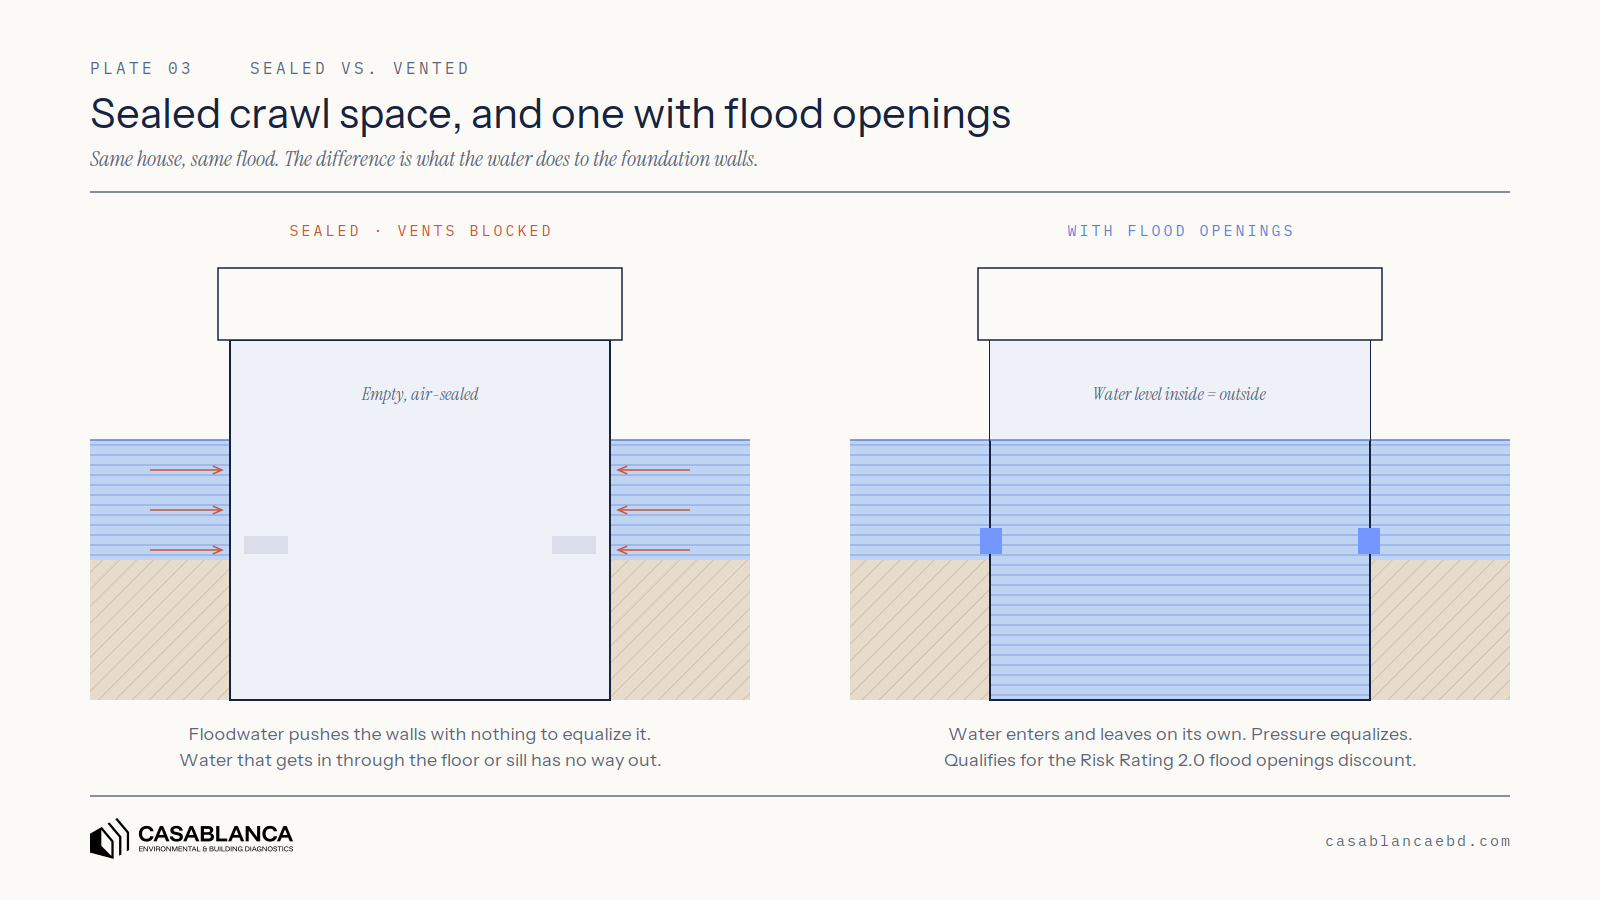
A crawl space in an AE zone sits below the flood elevation by design. The flood rules accept that, on one condition: the crawl space has to let floodwater in and out on its own, so the water level inside matches the water level outside and the foundation walls are not pushed in by the difference.
FEMA's Technical Bulletin 1 sets out how. There are two kinds of flood openings:
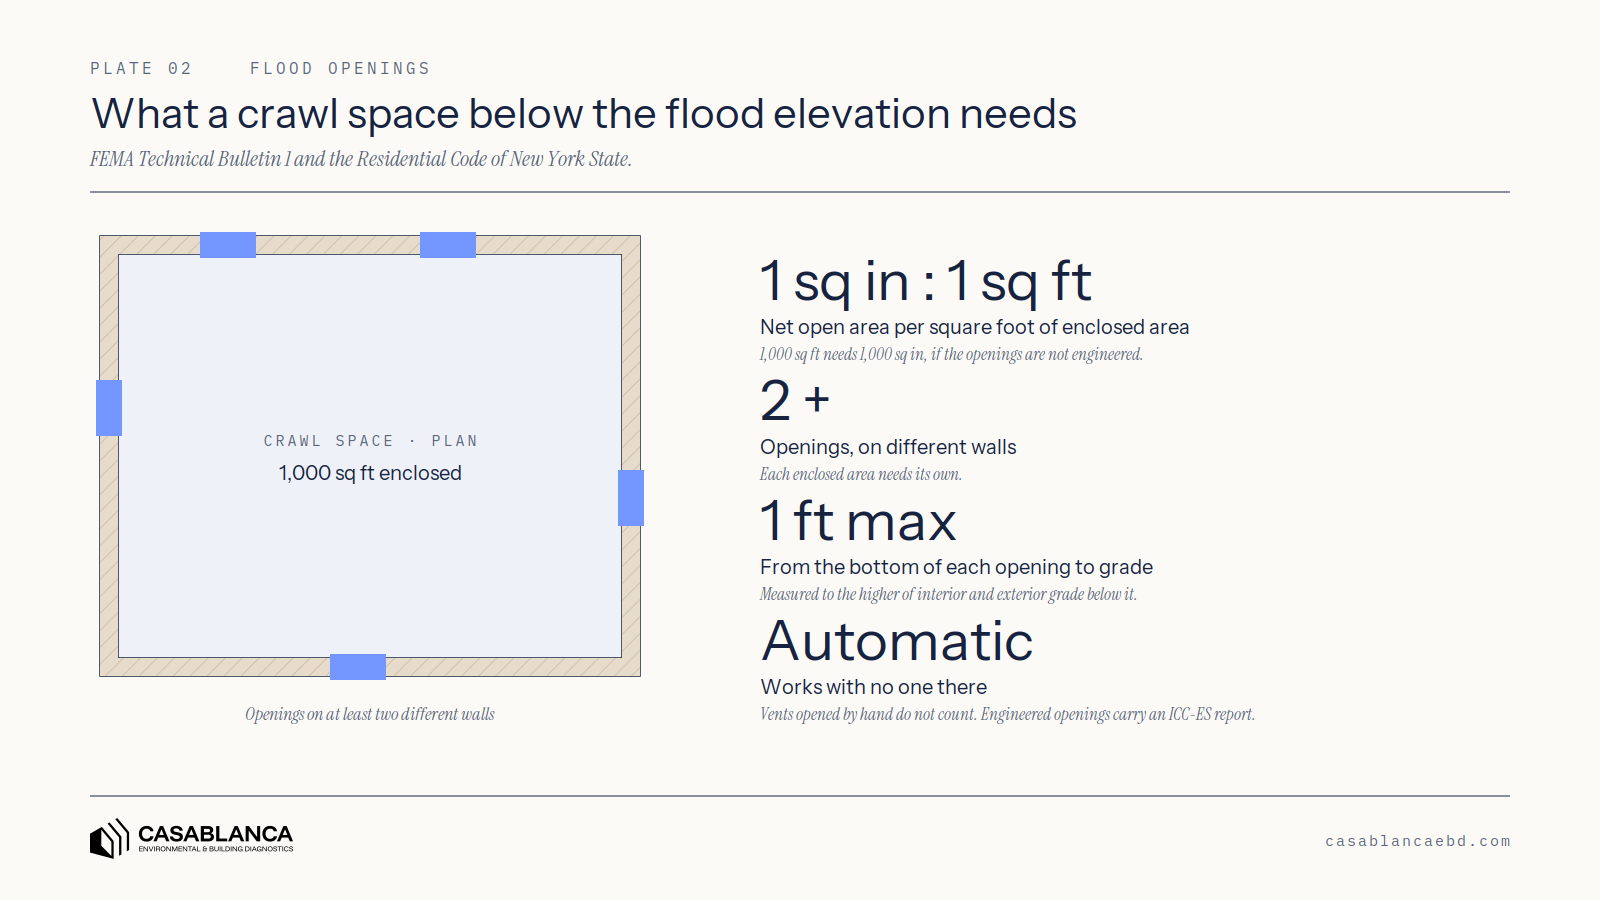
Non-engineered openings must provide one square inch of net open area for every square foot of enclosed area. A 1,000 square foot crawl space needs 1,000 square inches of net open area.
Engineered openings are certified to perform instead: in a flood rising or falling at 5 feet per hour, the water level inside cannot differ from outside by more than one foot. Most carry an ICC Evaluation Service report that rates each unit for a set number of square feet.
Either way, there have to be at least two openings, on different walls, with the bottom of each opening no higher than one foot above the higher of the interior grade and the exterior grade below it. The openings have to work without anyone there: a vent that must be opened by hand does not count. Ordinary louvered crawl space vents usually do not qualify as flood openings.
The materials below the flood elevation also have to tolerate flooding. FEMA's Technical Bulletin 2, revised in January 2025, rates materials by flood damage resistance and allows only its two highest classes below the base flood elevation. Fibrous insulation, including fiberglass batts between the floor joists, and open-cell foam are not acceptable. Closed-cell foams, including closed-cell spray foam and rigid foam boards such as XPS and polyiso, are.
The mistake: sealing the crawl space to condition it
The reason to close a crawl space is sound. A vented crawl space on the East End brings humid summer air under the house, where it condenses on cool ductwork and on the underside of the floor. Our post on crawl space condensation on the East End explains how that leads to subfloor mold. Closing the crawl space, covering the ground, insulating the walls, and dehumidifying or conditioning the air is the standard fix.
The problem is how the vents get closed. In a flood zone, we see foundation openings filled with foam board or spray foam, covered with sealed panels, bricked in, or replaced with vents that have to be shut by hand. Each of those turns a compliant enclosure into a non-compliant one. The consequences:
It breaks the flood rules. Openings below the flood elevation are a condition of the building permit and the certificate of occupancy for houses built or substantially improved in a flood zone. Closing them is a violation the town's floodplain administrator can require you to correct, and it will surface in a sale.
It can raise the flood insurance premium. Under FEMA's current rating method, Risk Rating 2.0, a crawl space with proper flood openings or certified engineered openings qualifies for a mitigation discount. FEMA's own example puts the savings at around 5 percent of the premium for a 5-foot crawl space. An elevation certificate that records no openings loses it.
It puts the foundation at risk. Flood openings exist to equalize water pressure. With the openings sealed, floodwater outside the wall pushes against an empty crawl space until water finds its way in or the wall gives.
It does not keep the water out. Floodwater comes up through the ground, through the gaps at the sill, and through the access door. A sealed crawl space then holds it, with no openings to let it drain back out, which is the start of a mold problem.
Insulated flood vents: conditioning the crawl space and staying compliant
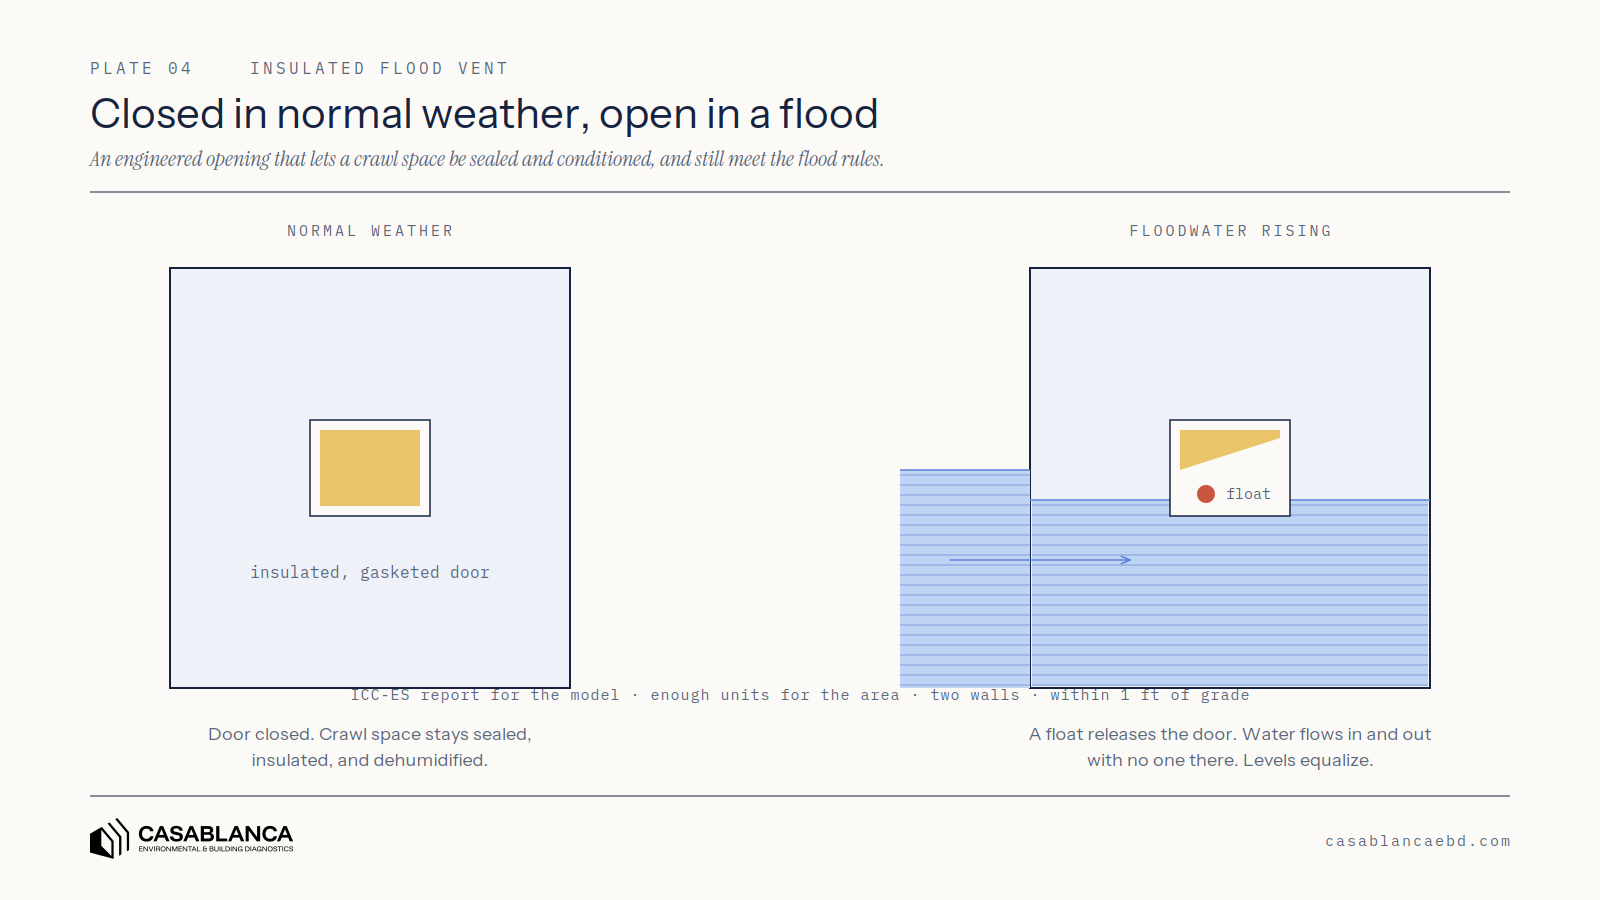
Insulated flood vents solve both problems. They are engineered flood openings with an insulated, gasketed door that stays closed in normal weather, so the crawl space can be air-sealed and conditioned. When floodwater rises, a float releases the door and it opens on its own, with no one there.
What to look for:
An ICC-ES evaluation report for the specific model. That report is what makes it a certified engineered opening, and it states how many square feet of enclosure each unit covers.
Enough units for the enclosed area, per the report, with at least two on different walls.
Installed within one foot of the higher of the interior and exterior grade, following the manufacturer's report.
Documentation kept with the house: the ICC-ES report and the installation records, so your surveyor can record them on the elevation certificate and your insurer can apply the discount.
The rest of the crawl space conversion has to suit a flood zone as well. Insulate the foundation walls with flood damage-resistant material, not fiberglass batts between the joists. Keep the dehumidifier or air handler above the flood elevation or rated for the location. Lay the ground vapor barrier so it can be inspected and dried after a flood. Before starting, ask the town building department whether the work needs a permit and what documentation the floodplain administrator wants.
What we do
We perform basement and crawl space assessments, moisture intrusion diagnostics, and pre-purchase home inspections in the Hamptons and across the East End. On a house in a flood zone, that includes the crawl space's flood openings: how many, where, whether they are blocked, and whether the crawl space conditions are causing moisture and mold problems. Call or text (631) 655-9855, email bayrona@casablancaebd.com, or send us the address.
Common questions about flood vents and crawl spaces
Do I need flood vents in my crawl space? If the house is in an A zone and the crawl space is below the flood elevation, yes: the code requires flood openings, and so does the National Flood Insurance Program's floodplain management standard. In a VE zone, a crawl space is not allowed in new construction.
Do regular crawl space vents count as flood vents? Usually not. Louvered ventilation vents are typically too small or obstructed to provide the required open area, and any vent that has to be opened by hand does not qualify.
How many flood vents do I need? For non-engineered openings, one square inch of net open area per square foot of crawl space, so 1,000 square inches for a 1,000 square foot crawl space, in at least two openings on different walls. Engineered openings are rated per unit in their ICC-ES report.
Can I encapsulate my crawl space in a flood zone? Yes, if the flood openings stay. Insulated, engineered flood vents let the crawl space be air-sealed and conditioned, and they open automatically in a flood. Use flood damage-resistant insulation and keep equipment above the flood elevation.
Will flood vents lower my flood insurance? Under Risk Rating 2.0, a crawl space with proper flood openings or documented engineered openings qualifies for a mitigation discount. FEMA's example is about 5 percent for a 5-foot crawl space. Your agent can quote the difference for your house.
Hamptons and East End questions
Our Southampton house near the bay is in an AE zone, and a previous owner sealed the crawl space vents. What should we do? Start with the elevation certificate and the permit records to see what was approved. Then plan to restore compliant openings, ideally insulated engineered vents so the crawl space can stay conditioned. Talk to the town's floodplain administrator before the work, and have the surveyor update the elevation certificate afterward.
We are building on the water in East Hampton. Does the new 18-inch rule apply to us? If the site is in a flood hazard area adjacent to tidal waters, the 2025 Uniform Code adds 18 inches for sea level rise on top of the base flood elevation plus 2 feet. Your architect and the building department will confirm the Required Flood Elevation for the lot.
Our house is in a shaded X zone. Do flood rules apply? For new construction and work regulated by the code, New York now applies flood-resistant construction provisions in the 500-year zone as well. For an existing house that is not being substantially improved, the flood opening requirement generally does not apply, but flood openings and flood-resistant materials are still sensible in a crawl space that has taken water.
Sources and further reading
Association of State Floodplain Managers, NYS Expands Flood Regulatory Framework with 500-Year and Sea Level Rise Provisions (March 24, 2026; 2025 Uniform Code, effective December 31, 2025).
FEMA, NFIP Technical Bulletin 1, Requirements for Flood Openings in Foundation Walls and Walls of Enclosures (2020), as summarized by The American Surveyor.
Flood opening (engineered opening performance standard and ICC-ES AC364 testing).
FEMA, Flood Insurance Mitigation Discount Tool; FloodSmart, Risk Rating 2.0: What Goes Into a Rate.
FEMA, NFIP Technical Bulletin 2, Flood Damage-Resistant Materials Requirements (January 2025), at fema.gov; U.S. DOE Building America Solution Center, Flood-Resistant Pier, Pile, Post, and Column Foundations (open foundations required in Zone V and Coastal A under IRC R322).
Our post on crawl space condensation on the East End.