
Crawl Space Condensation on the East End: Why Tile and Vinyl Floors Over Fiberglass Insulation Lead to Subfloor Mold
A recurring assessment request on the East End involves a house on a vented crawl space that was renovated within the last few years. Vinyl plank or tile was installed on the first floor, central air conditioning or ductless mini-splits were added, and fiberglass batts were left in or added to the floor joist bays. One to three summers later, the owner reports a musty odor that appears in July, cupped hardwood or lifting vinyl planks, or a contractor reports staining on the underside of the subfloor. There is no plumbing leak and no bulk water intrusion. The floor assembly is condensing water vapor out of the crawl space air, and the finished floor prevents the subfloor from drying.
This article explains the mechanism, why the flooring material above the crawl space determines whether the assembly can dry, why air-permeable insulation increases the risk, what I typically document during an assessment, and which corrections are consistent with the New York State Residential Code.
Summary
Condensation on the underside of a subfloor over a vented crawl space requires three conditions: crawl space air with a high dew point, a subfloor surface at or below that dew point because the room above is air conditioned, and an insulation layer that allows crawl space air to reach the subfloor. A vented crawl space with fiberglass batts under an air-conditioned room meets all three conditions during a Long Island summer. A vapor-closed floor finish (vinyl, tile over a membrane, laminate over a film underlayment) removes the assembly's ability to dry toward the interior, so moisture accumulates in the subfloor and mold growth follows.
The moisture source: East End summer air and vented crawl spaces
Crawl space ventilation was intended to remove moisture by exchanging crawl space air with outdoor air. In a humid climate the exchange works against the crawl space for much of the summer, because the outdoor air carries more water vapor than the cooler crawl space air can hold.
The relevant measurement is dew point: the temperature at which air becomes saturated and water vapor condenses on any surface at or below that temperature. From mid-June through late September, dew points on the East End routinely run from the mid-60s into the low 70s°F. Climate data for Central Islip shows roughly half of the days in July and August with dew points of 65°F or higher, and the ocean and bays keep overnight dew points elevated.
A crawl space runs cooler than the outdoor air because it is shaded and coupled to the ground. Cooling the air does not remove moisture from it; it raises the relative humidity. Outdoor air at 84°F and 65% RH has a dew point of approximately 71°F. Cooled to 74°F, the same air is at about 87% RH; at 72°F it is at 93%. Every surface in the crawl space below 71°F, including supply ducts, water lines, the foundation wall, and the subfloor, collects condensation. Exposed soil adds to the load, because the soil surface is at approximately 100% RH and releases vapor continuously. Near the bays and creeks the water table is often within a few feet of the surface, which increases the rate.
Field research supports this. Advanced Energy's multi-year study in coastal North Carolina, where summer conditions are comparable to Long Island's, recorded relative humidity above 80% in wall-vented crawl spaces for most of the spring and summer, while closed crawl spaces on the same street remained below 65%.
The subfloor is the coldest surface in the crawl space
During the cooling season, the coldest surface in a vented crawl space is usually the underside of the floor above an air-conditioned room. With the thermostat at 72°F, the floor surface is at approximately 72°F and often lower near floor level, where supply air settles. Tile and vinyl have negligible thermal resistance, so the plywood or OSB subfloor beneath them is held near room temperature throughout the summer.
At a subfloor temperature of 72°F and a crawl space dew point of 70°F, the relative humidity at the subfloor surface is about 93%. When the dew point reaches 72°F, the surface is at saturation and liquid water forms. Condensation is not required for mold growth. Sustained surface relative humidity above roughly 80% is sufficient, and wood held above 20% moisture content is at risk of mold growth and, over time, decay. A subfloor held at 90% surface RH for several weeks exceeds that threshold, and I confirm it with pin-meter readings on nearly every assessment of this type.
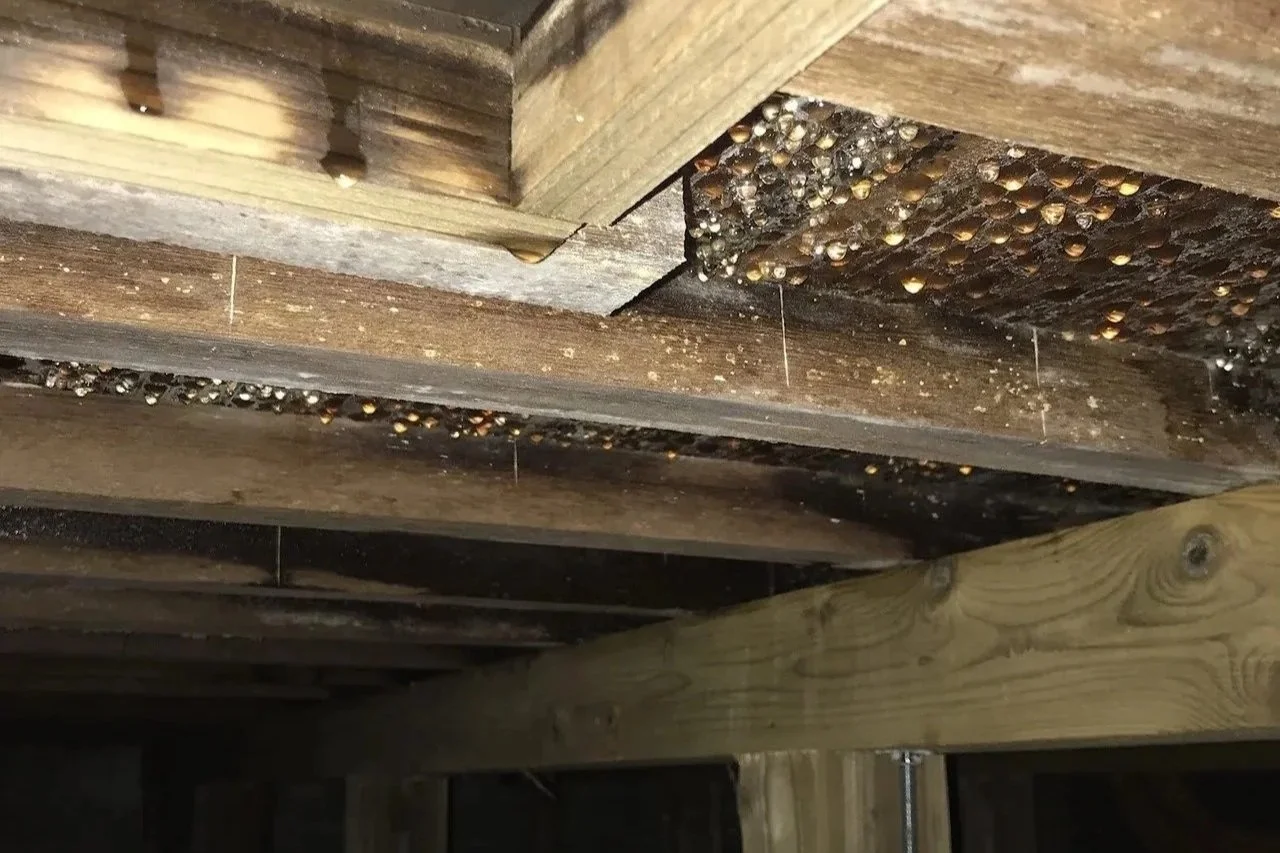
Condensation beaded on the underside of the subfloor between the joists of a vented crawl space, with staining and surface growth already established on the framing. There is no plumbing leak. The wood is below the dew point of the crawl space air, and water is condensing on it the same way it does on a cold pipe.
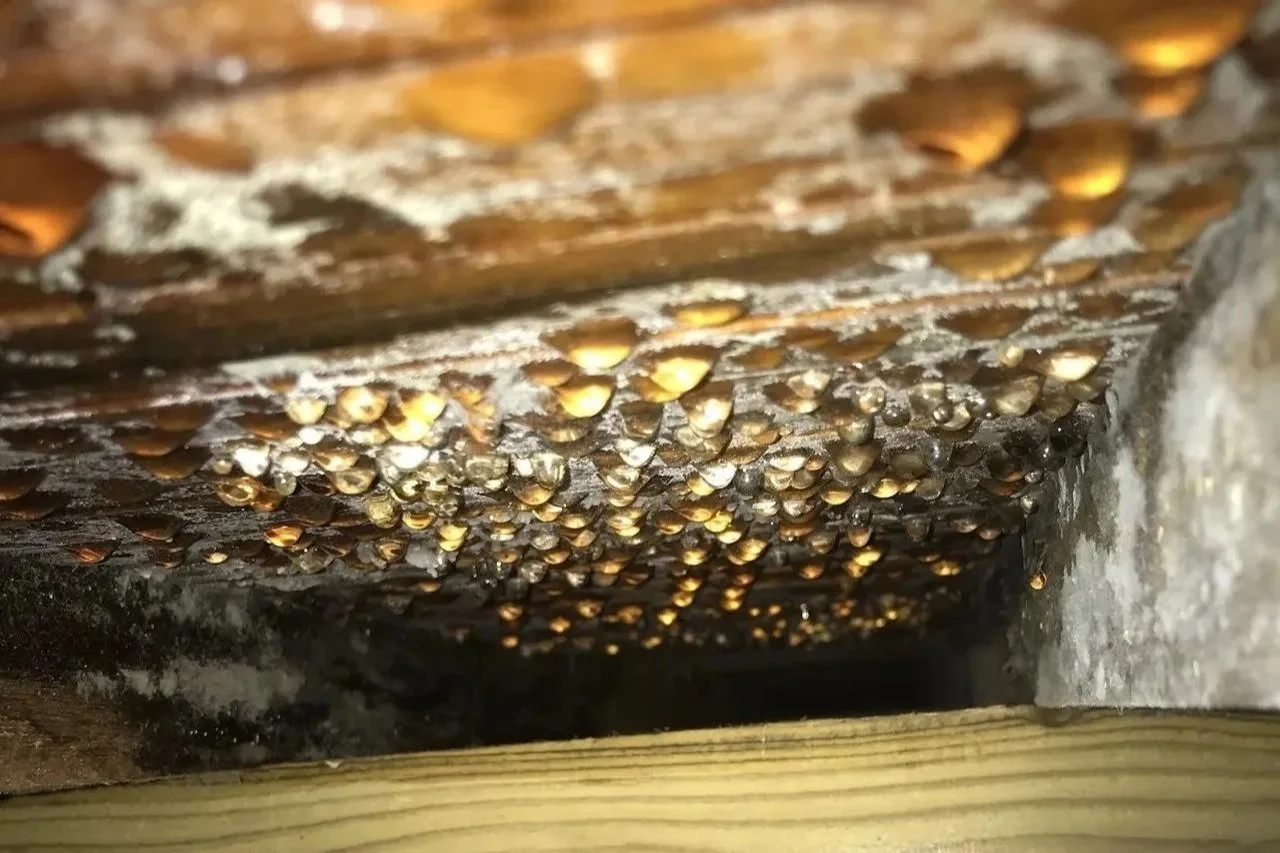
Close-up of the same condition: water droplets on the underside of the subfloor and along the top edge of a joist, with mold growth developing where the wood stays wet. Growth begins at sustained surface humidity above roughly 80 percent; visible droplets mean the surface has reached saturation.
Why fiberglass batts make the condition worse
Fiberglass batts resist heat flow but not air flow. Crawl space air moves through a batt with little resistance, so the insulation does not keep humid air away from the subfloor. Joseph Lstiburek of Building Science Corporation states the point directly: "You can't solve the problem building vented crawlspaces with 'fluffy' stuff smushed into floor joists."
The batts also lower the subfloor temperature. Without insulation, the subfloor temperature falls somewhere between the room temperature and the crawl space temperature. With R-19 in the joist bays, the subfloor is thermally isolated from the warmer crawl space air and tracks the air-conditioned room. The insulation reduces the temperature of the condensing surface without reducing the moisture reaching it.
Kraft-faced batts add a third problem. The facing is installed against the subfloor, on the side that is warm in winter. In summer the warm side is the crawl space, so the kraft paper is a vapor retarder on the cold side of the assembly and becomes the condensing surface. Water collects on the facing, the fiberglass absorbs it, and the batt sags and eventually falls out of the bay. Wet fiberglass in contact with the subfloor and joists keeps the wood wet after the humid period ends. Mineral wool and blown cellulose are also air-permeable and perform the same way in this application.
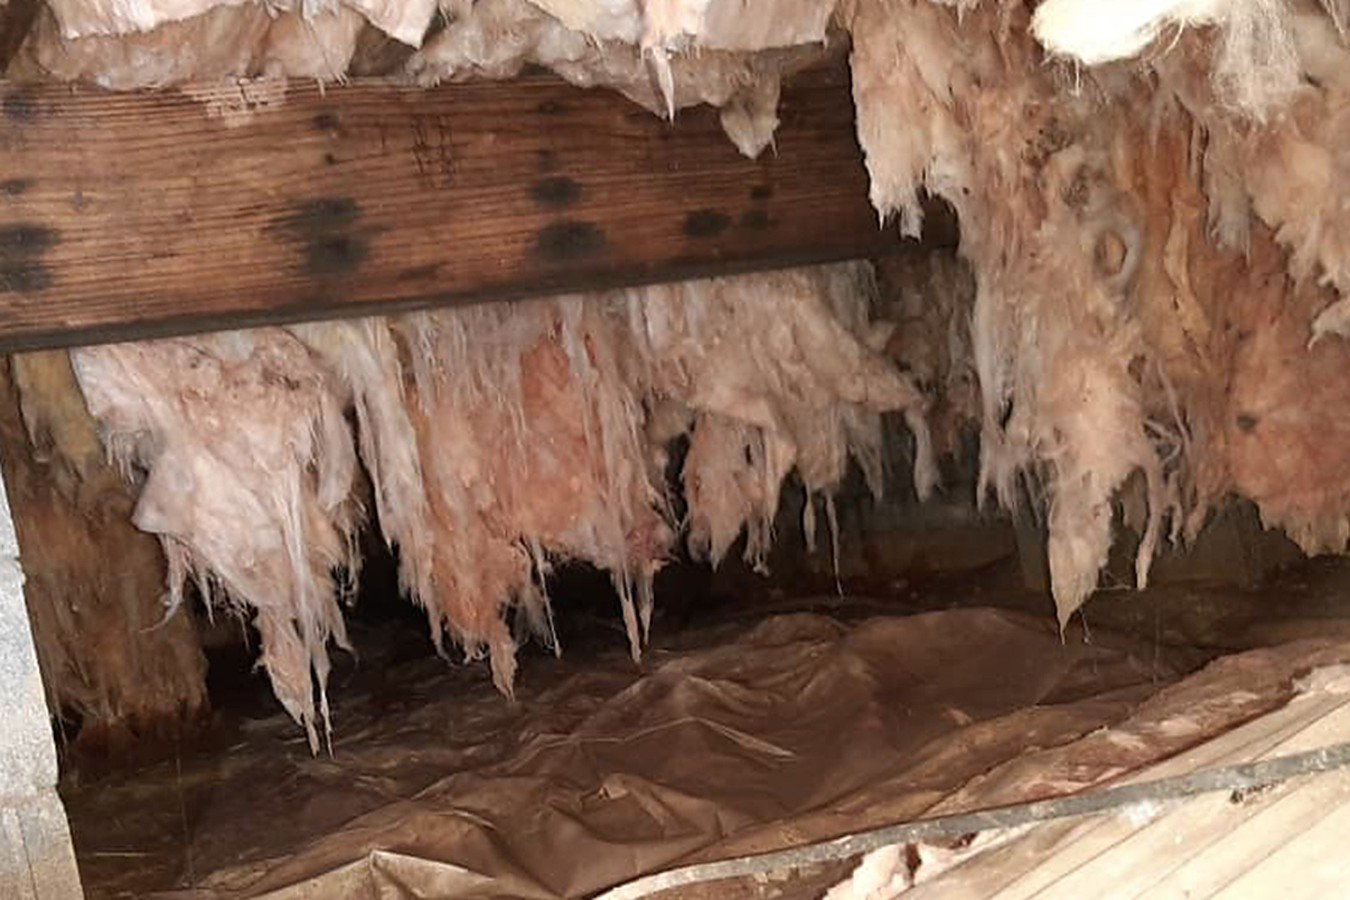
Fiberglass batts hanging from the floor joists of a vented crawl space after repeated wetting, with staining on the girder and a polyethylene vapor barrier over the soil. Wet fiberglass holds water against the joists and subfloor and no longer insulates; it is removed rather than reinstalled.
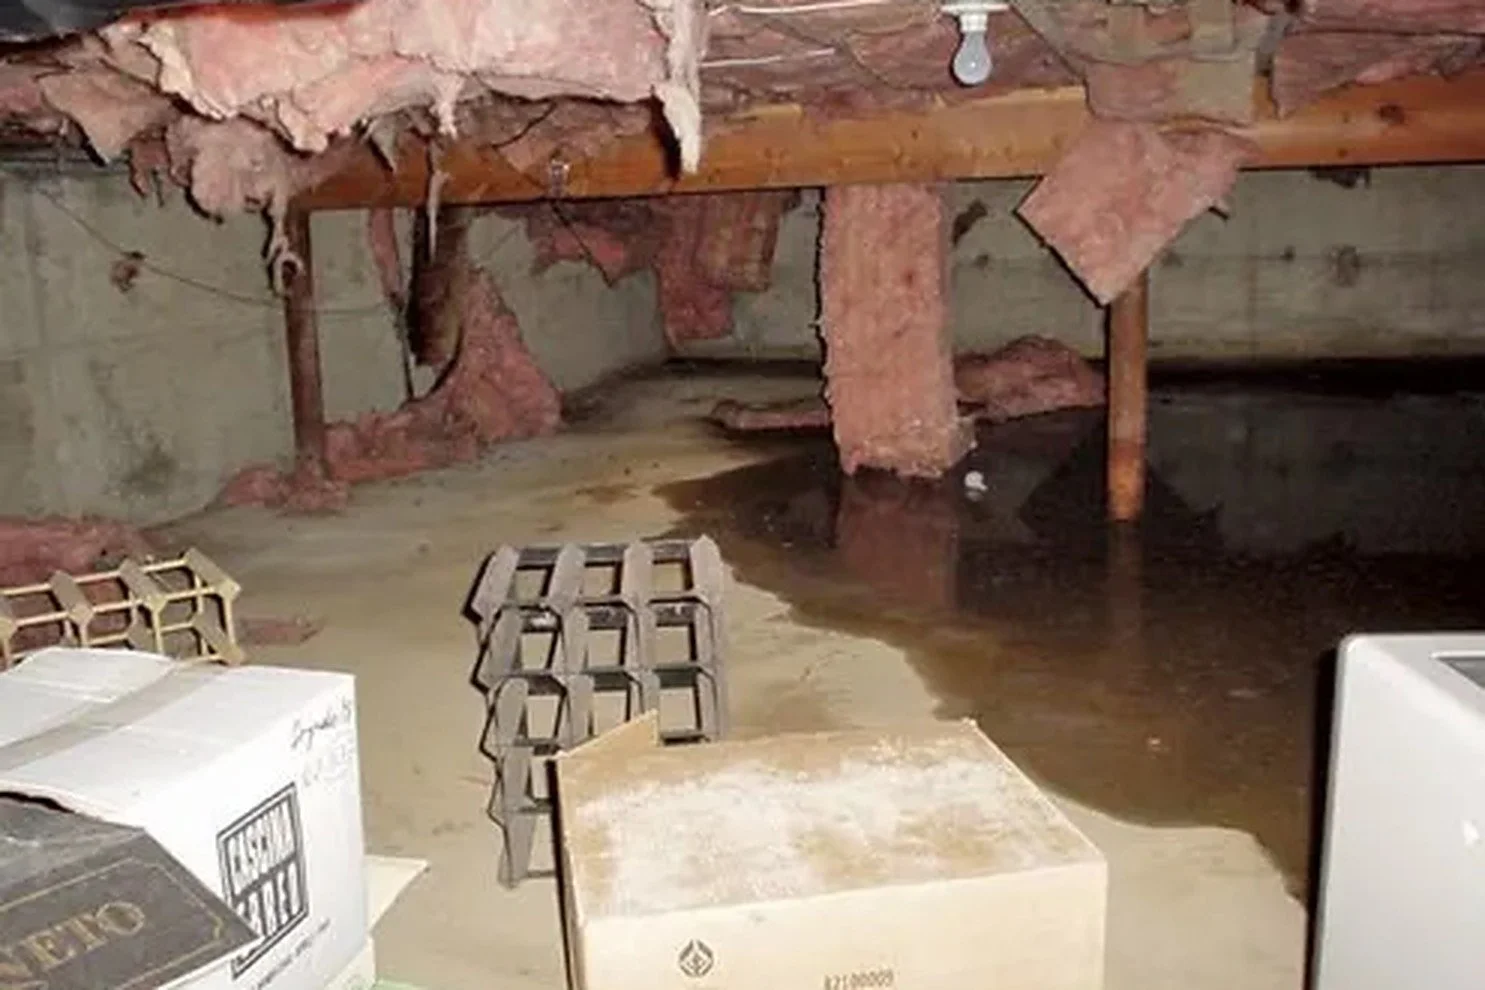
Standing water across the floor of a crawl space, with fiberglass batts saturated and falling from the joist bays and stored items sitting in the water. Bulk water is removed and its source corrected before remediation begins; saturated fiberglass is removed, not dried in place.
The finish floor determines whether the assembly can dry
A floor assembly over a vented crawl space will be wetted during humid periods. Whether it fails depends on whether it can dry at a rate that keeps up with the wetting. A vapor-open finish allows the subfloor to dry upward into the conditioned, dehumidified house whenever the air conditioning runs. A vapor-closed finish does not. Over a vented crawl space, the common finishes behave as follows:
Carpet and pad. Vapor-open. Moisture in the subfloor can dry upward, and the pad adds a small amount of thermal resistance that keeps the subfloor slightly warmer. This does not prevent the problem, but it is the most tolerant finish.
Solid hardwood. Semi-permeable. The underside of each board absorbs moisture faster than the finished top surface, and the board cups with its edges raised. Cupped hardwood over a crawl space is usually a crawl space humidity problem rather than an installation defect.
Engineered wood or laminate over foam or film underlayment. Most of these underlayments include a polyethylene film. Vapor-closed.
Luxury vinyl plank, vinyl tile, and sheet vinyl. Vinyl is a Class I vapor retarder, with a permeance below 0.1 perm. Over a vented crawl space it functions as a vapor barrier on the wrong side of the assembly. Moisture stops at the vinyl, the subfloor remains wet, and the first visible symptoms are peaking or lifting planks and adhesive failure.
Porcelain and ceramic tile. Tile set over cement board, an uncoupling membrane, or a waterproofing membrane is vapor-closed for practical purposes, and it holds the subfloor closest to room temperature. Bathrooms, kitchens, and mudrooms are where I find the most severe staining on the underside of the subfloor.
The typical sequence in renovated houses is that carpet or older softwood flooring is removed, vinyl plank or tile is installed, and cooling is added at the same time. The crawl space conditions were marginal before the renovation. The renovation removed the drying path and lowered the subfloor temperature.
What an assessment typically documents
In houses across the East End, whether a 1950s ranch in North Sea, a shingled cottage on Shelter Island, or a block-foundation beach house in Hampton Bays, the findings are consistent:
Staining or visible growth on the underside of the subfloor, concentrated below tiled bathrooms and kitchens and below rooms with vinyl plank, and diminishing below carpeted rooms.
Saturated, sagging, or fallen batts with water beaded on the kraft facing, and growth on the top edges of joists where wet batts were in contact.
Corrosion on joist hangers and fastener tips, and condensation on ducts, water lines, and foundation walls.
Subfloor moisture content of 20% or higher, and in some cases above 30% below bathrooms.
At the living level: cupped hardwood, lifting vinyl planks, cracked grout, and a musty odor that is strongest in July and August and diminishes in the fall.
The odor pattern is diagnostic. Stack effect draws crawl space air upward into the living space, and duct leakage in the crawl space carries that air directly into the air handler. Growth on the underside of the floor affects the air quality of the rooms above it.
Measures that do not correct the problem
Additional vents or a crawl space exhaust fan. These increase the intake of humid outdoor air during the summer and raise the moisture load.
A dehumidifier in a crawl space that remains vented. The unit is processing outdoor air and cannot keep pace with the continuous exchange.
Polyethylene stapled to the underside of the joists over existing batts. This traps wet fiberglass against the subfloor with no drying path.
Replacing the batts with new batts. This reproduces the same assembly and the same result.
Surface treatment with bleach or an antimicrobial without changing the moisture conditions. This removes visible growth temporarily. Regrowth follows the next humid period.
Corrections that work
Option 1: Convert to a closed, conditioned crawl space. This is the appropriate correction for most houses, and Section R408.3 of the Residential Code of New York State defines the requirements. The ventilation openings are eliminated. The exposed earth is covered with a continuous Class I vapor retarder, with joints overlapped and sealed and the edges extended up and sealed to the foundation wall. The perimeter walls are insulated in place of the floor: R-10 continuous or R-13 cavity insulation in Climate Zone 4A, which includes all of Suffolk County. The space is then conditioned by one of the listed methods: a conditioned air supply of 1 cfm per 50 square feet with a return pathway to the house, continuous mechanical exhaust at the same rate, or dehumidification sized for 70 pints per day per 1,000 square feet with a condensate drain or pump. The fiberglass is removed from the joist bays.
With these measures the subfloor is inside the thermal envelope, the crawl space air is close to the temperature and humidity of the living space, and no cold surface is exposed to humid air. The subfloor can dry downward, so a vinyl or tile finish above it is no longer a concern. In the Advanced Energy study, the closed crawl spaces also reduced heating and cooling energy use by up to 15% relative to the vented comparison houses.
Three details matter in practice. Use a reinforced liner of 10 to 20 mil rather than 6-mil polyethylene, which punctures under normal service access. Leave a termite inspection strip at the top of the wall insulation; subterranean termites are active on the East End and the sill plate must remain visible. Correct bulk water before closing the space, including grading, gutters and leaders, and a sump where the water table rises under the house.
Option 2: In a flood zone, use engineered flood vents or seal the floor assembly. Many East End houses near the water are in FEMA Special Flood Hazard Areas and must maintain flood openings in the foundation: either non-engineered openings with a net area of at least one square inch per square foot of enclosed area and at least two openings, or engineered openings covered by an ICC-ES evaluation report and rated for a stated coverage. Standard air vents cannot simply be blocked. In AE zones, Option 1 remains available: the air vents are replaced with insulated engineered flood vents, which stay closed and sealed against air movement until rising water releases the door. Smart Vent's insulated model, for example, is rated for 200 square feet of enclosed area per vent and has a 2-inch insulated core (about R-8) with weatherstripping. The wall insulation and liner are terminated so that the vent operates unobstructed on both sides.
Where a closed crawl space is not an option, the floor assembly is isolated from the crawl space instead. That applies in V zones, where the space below the lowest floor must remain free of obstruction or be enclosed only with breakaway walls, lattice, or screening; on open pier foundations; and where the owner intends to keep the crawl space vented. Air-impermeable insulation is applied directly to the subfloor: closed-cell spray polyurethane foam on the underside of the subfloor and joists, or continuous foil-faced rigid foam fastened to the bottom of the joists with all seams taped. Either method prevents crawl space air from contacting the wood and controls upward vapor drive, which makes vinyl and tile finishes acceptable. The ground vapor retarder is still installed, and the framing must be dried to below 18% moisture content before foam is applied.
Sequence the flooring after the crawl space. If vinyl plank or tile is planned for a house on a crawl space, the crawl space correction should be completed first. Most flooring manufacturers condition their warranties on a ground vapor retarder in the crawl space and on subfloor moisture readings within their stated limits.

The role of a licensed mold assessor
Under New York State Labor Law Article 32, mold remediation of more than 10 square feet requires a licensed mold assessor to document the condition and prepare the remediation plan, a separately licensed remediation contractor to perform the work, and a post-remediation assessment before the project is closed. The same firm cannot perform both the assessment and the remediation on a project. Casablanca Environmental & Building Diagnostics performs assessments only, which keeps our findings and protocols independent of the remediation contractor.
For a crawl space condensation case, the assessment documents the moisture mechanism, not only the growth. That includes moisture mapping of the subfloor with pin and pinless meters, thermal imaging to locate cold surfaces and duct leakage, temperature and dew point logging in the crawl space compared against subfloor surface temperature to establish the condensation window, and laboratory sampling through EMSL Analytical where the findings call for it. The remediation plan then addresses both the growth and the assembly. A plan that cleans the subfloor and reinstalls fiberglass has not addressed the cause.
If you have noticed a seasonal musty odor or cupped or lifting flooring, or the crawl space has not been inspected, a basement and crawl space assessment or a mold assessment is the appropriate starting point. Call or text (631) 655-9855 or email bayrona@casablancaebd.com to schedule.
Common questions about crawl space condensation
Should crawl space vents be closed in the summer? Not as an isolated measure. Closing the vents without a ground vapor retarder, wall insulation, and a means of conditioning or dehumidification traps soil moisture in the space. The closed crawl space described in Section R408.3 is a complete system, and it is effective when installed as one.
Is fiberglass insulation appropriate in a crawl space? Not in a vented crawl space below an air-conditioned house. It admits humid air to the subfloor, lowers the subfloor temperature, and retains water once wetted. In a closed crawl space the insulation is placed on the perimeter walls and the floor is left uninsulated.
Can vinyl plank or tile be installed over a crawl space? Yes, after the crawl space is closed and conditioned, or after the floor assembly is sealed from below with closed-cell spray foam or taped rigid foam. Over a vented crawl space with batt insulation, vinyl and tile are the finishes most likely to result in subfloor mold.
Will a dehumidifier correct a vented crawl space? No. With the vents open, the unit is dehumidifying outdoor air. Dehumidification is effective as one of the code-recognized methods of conditioning a closed crawl space.
How is condensation distinguished from a plumbing leak? Condensation is distributed across the underside of the floor below cooled rooms and on ducts and pipes, and it is seasonal, peaking in summer. A leak is localized directly below a fixture or supply line and is not seasonal. Moisture mapping resolves the question.
What does the correction cost? It depends on the crawl space area, access, the extent of remediation required before encapsulation, and whether ducts and insulation must be replaced. The assessment defines the scope, which is frequently narrower than an initial contractor estimate. Assessment pricing is covered in our guide to mold inspection costs in Suffolk County.
East End questions
The house is in a flood zone in Westhampton Beach and has flood vents. Can this still be corrected? Yes, and the flood zone designation decides how. In an AE zone, the air vents can be replaced with insulated engineered flood vents (ICC-ES evaluated, rated at 200 square feet of enclosed area per vent for the common model), which keeps the openings FEMA requires and allows the closed, conditioned crawl space in Option 1. In a V zone, on an open pier foundation, or where the crawl space is to remain vented, the correction moves to the floor assembly: closed-cell spray foam or taped rigid foam beneath the subfloor and joists, a ground vapor retarder, and insulated ducts. The same approach applies to elevated waterfront houses in Hampton Bays, Montauk, and along the North Fork bays.
Why did the problem begin after a renovation? The renovation changed the moisture balance of the floor assembly. Air conditioning lowered the subfloor temperature, a vinyl or tile finish removed the upward drying path, and new batts isolated the subfloor from the warmer crawl space air. The original assembly tolerated the vented crawl space because the floor was warmer and could dry in both directions.
Does leaving the air conditioning on in an unoccupied summer house matter? Yes. A house held at 68°F while the crawl space dew point is 72°F is condensing water beneath every tile and vinyl floor, and the condition can persist for weeks with no one present to notice the odor. Seasonally occupied houses with low cooling setpoints are among the more severe cases I assess in Southampton and East Hampton.
Is a permit required to close a crawl space in Southampton or East Hampton Town? Typically some portion of the work requires one. Eliminating ventilation openings, insulating foundation walls, adding a supply duct or dehumidifier, and installing foam plastic insulation are regulated under the Residential Code, and properties in flood zones have additional requirements. Confirm with the town building department before work begins, and make sure the contractor's scope matches the remediation plan.
Sources and further reading
Lstiburek, J. "BSI-115: Crawlspaces — Either In or Out." Building Science Corporation.
Lstiburek, J. "BSI-009: New Light in Crawlspaces." Building Science Corporation.
An Essential Guide to Mold Resistant Construction (eBook). ASIRI Designs, 2026. Sections on humidity and dew point, crawlspaces, and high-risk floor assemblies.
Advanced Energy. Closed crawl space research and field studies.
2020 Residential Code of New York State, Section R408 (Under-Floor Space) and the Chapter 11 climate zone table (Suffolk County: Zone 4A). Based on the 2018 International Residential Code.
New York State Department of Labor, Mold Program (Labor Law Article 32).
FEMA, NFIP Technical Bulletin 1, "Requirements for Flood Openings in Foundation Walls and Walls of Enclosures" (2020).
Smart Vent Products, Inc., Insulated Flood Vent, Model 1540-520.
Weather Spark, climate averages for Central Islip, NY.